

Listing Courtesy of:  GLVAR MLS / Listed By: Donna Venet, ERA Brokers Consolidated - Contact: 702-940-4500
 GLVAR MLS / Listed By: Donna Venet, ERA Brokers Consolidated - Contact: 702-940-4500
 1001 Falconhead Lane 102 Las Vegas, NV 89128
Active (48 Days)
$199,999 (USD)

Description
MLS #:
2810565
2810565
Taxes
$602
$602
Lot Size
1,695 SQFT
1,695 SQFT
Type
Condo
Condo
Year Built
1988
1988
County
Clark County
Clark County
Community
None
None
Listed By
Donna Venet, ERA Brokers Consolidated, Contact: 702-940-4500
Source
GLVAR MLS
Last checked Oct 6 2026 at 5:53 PM GMT-0700
GLVAR MLS
Last checked Oct 6 2026 at 5:53 PM GMT-0700
Bathroom Details
- Full Bathrooms: 2
Interior Features
- Blinds
- Drapes
- Ceiling Fan(s)
- Windows Coverings Throughout
- Microwave
- Washer/Dryer: 1st Floor
- Dual Pane Windows
- Closet
- Storm Doors
Kitchen
- Oven: Stove(E)
- Oven: Cooktop(E)
Subdivision
- Rock Spgs Vista Unit 3
Lot Information
- Mature Landscaping
- Desert Landscaping
- Shrubs
- Under 1/4 Acre
- Zero-Lot Line
- Rock/Gravel Landscaping
- Drip Irrigation/Bubblers
- No Rear Neighbors
- Trees
Property Features
- Fireplace: Wood Burning
- Fireplace: Location: Living Room
Heating and Cooling
- Central
- Refrigeration
Flooring
- Tile
Exterior Features
- Roof: Tile
- Roof: Pitched
Utility Information
- Utilities: Cable Wired, All Electric
- Sewer: Public
- Fuel: Electric
School Information
- Elementary School: Katz, Edythe & Lloyd
- Middle School: Johnson Walter
- High School: Palo Verde
Parking
- Assigned Covered Parking
- Open Parking
- Guest Parking
Stories
- 2 Stories
Living Area
- 912 sqft
Listing Price History
Date
Event
Price
% Change
$ (+/-)
Sep 24, 2026
Price Changed
$199,999
-2%
-$5,000
Aug 19, 2026
Listed
$204,999
-
-
Additional Information: ERA Brokers Consolidated | 702-940-4500
Location
Disclaimer: The data relating to real estate for sale on this web site comes in part from the INTERNET DATA EXCHANGE Program of the Greater Las Vegas Association of REALTORS® MLS. Real estate listings held by brokerage firms other than this site owner are marked with the IDX logo. GLVAR MLS deems information reliable but not guaranteed.Copyright 2026 . of the Greater Las Vegas Association of REALTORS® MLS. All rights reserved. This information being provided is for the consumers personal, noncommercial use and may not be used for any purpose other than to identify prospective properties consumers may be interested in purchasing.



An open and spacious floor plan connects the kitchen, dining room, and living room. The kitchen features a microwave, a host of kitchen cabinets, and a custom glass-front cabinet near the countertop, complemented by rich gray countertops that also act as your breakfast bar. Additional interior elements include blinds and drywall. Ceiling fans and lighting packages abound.
The bedroom closets' built-ins maximize space, featuring elongated mirrored units with split clothing bars and multiple shelves.
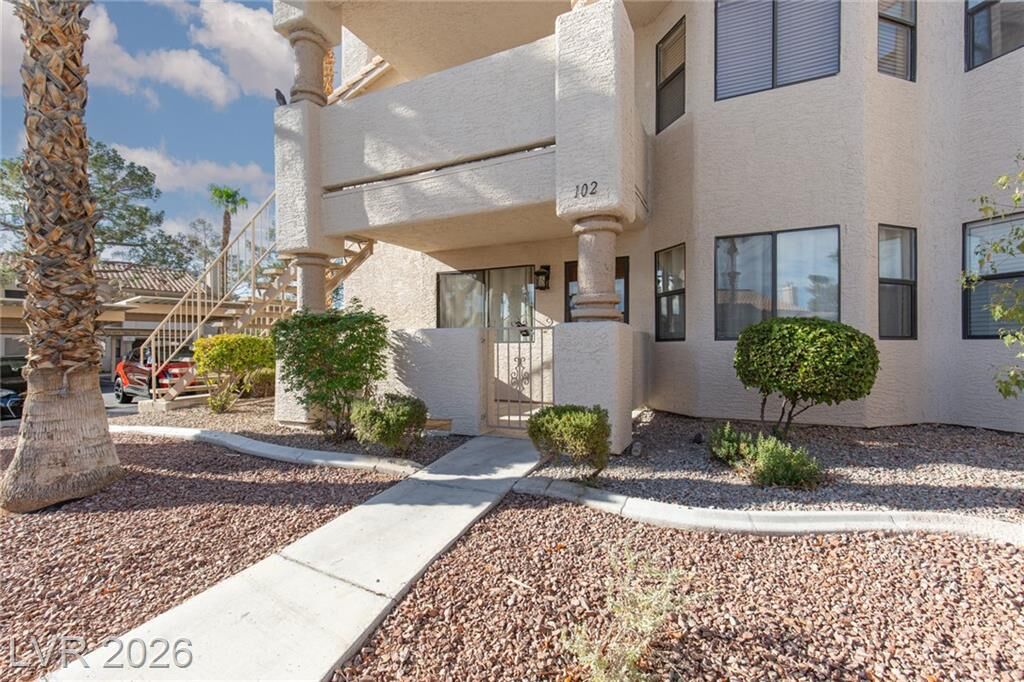
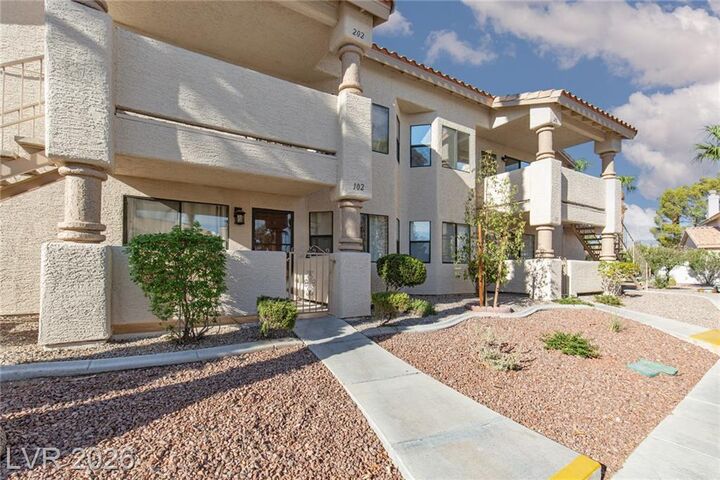
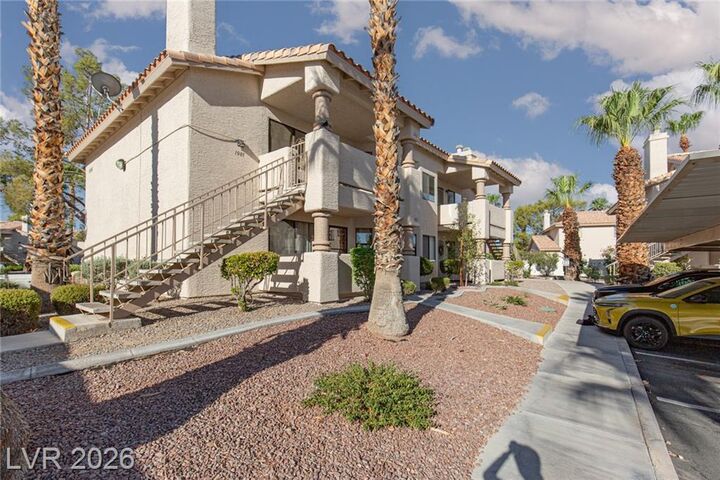
This ground-floor unit is situated near the pool and the mailboxes, with enclosed trash bins across the street and covered parking located a few feet from your front door. The surrounding area boasts fine dining and entertainment at two local upscale hotel/casinos, the Suncoast and the four-diamond, AAA-rated J.W. Marriott Las Vegas Resort and Spa, which offer movies, bowling alleys, and live theater. Outdoor recreation is nearby at the 96-acre Kellogg Zaher Sports Complex, featuring multiple dog runs, walking paths, BBQ and picnic areas, soccer fields, three playgrounds, and the Amanda and Stacy Darling Tennis Center. One of Las Vegas' best delis is located within two miles of your front door.