

Listing Courtesy of:  GLVAR MLS / Listed By: David Grant, ERA Brokers Consolidated - Contact: DGrant@ERABrokers.com
 GLVAR MLS / Listed By: David Grant, ERA Brokers Consolidated - Contact: DGrant@ERABrokers.com
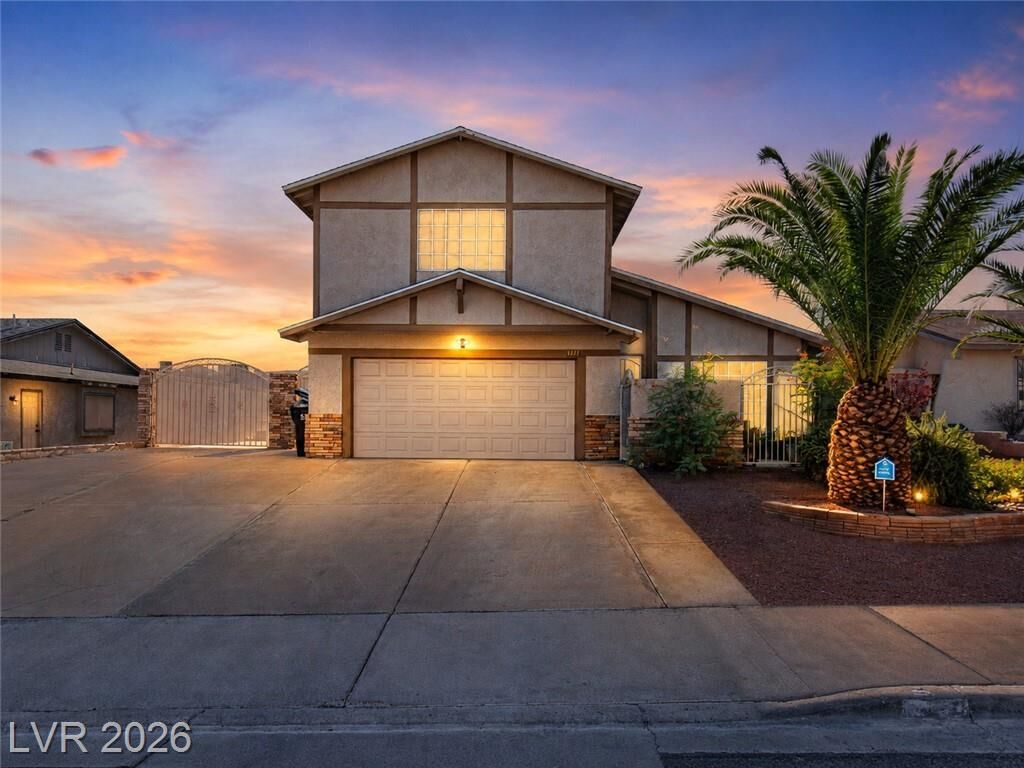
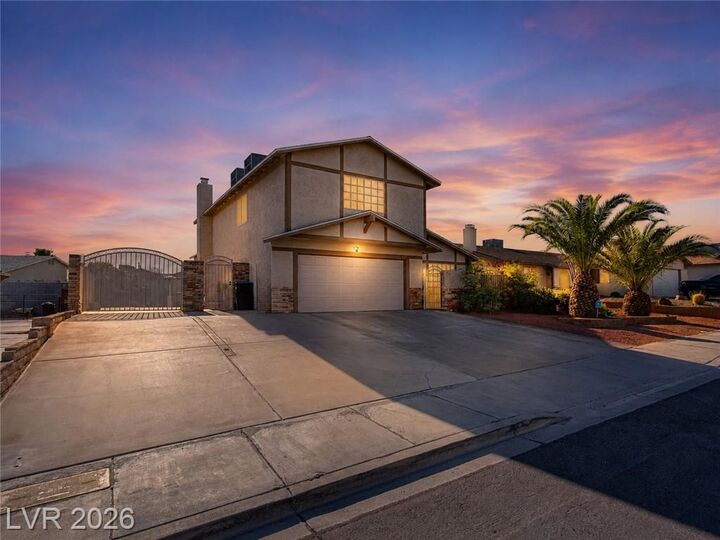
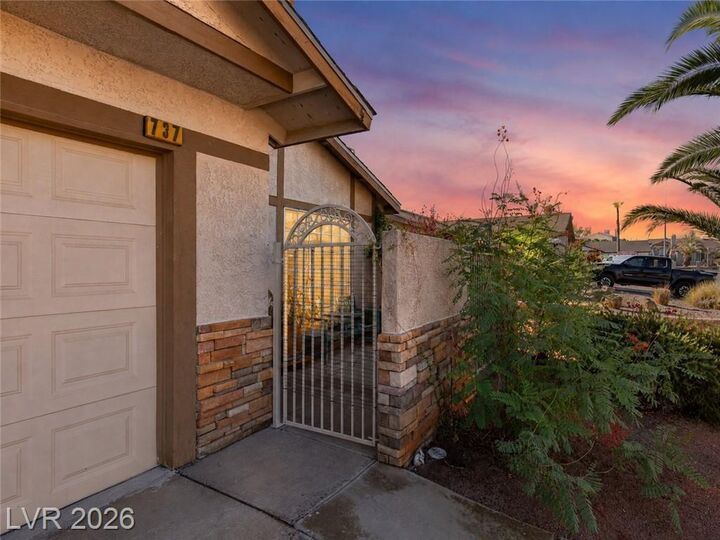
 737 Brick Drive Henderson, NV 89002
Active (4 Days)
$450,000 (USD)
OPEN HOUSE TIMES
-
OPENSun, Aug 2311:00 am - 2:00 pm

Description
MLS #:
2809720
2809720
Taxes
$1,874
$1,874
Lot Size
6,534 SQFT
6,534 SQFT
Type
Single-Family Home
Single-Family Home
Year Built
1982
1982
County
Clark County
Clark County
Community
None
None
Listed By
David Grant, ERA Brokers Consolidated, Contact: DGrant@ERABrokers.com
Source
GLVAR MLS
Last checked Aug 21 2026 at 10:19 PM GMT-0700
GLVAR MLS
Last checked Aug 21 2026 at 10:19 PM GMT-0700
Bathroom Details
- Full Bathroom: 1
- 3/4 Bathroom: 1
- Half Bathroom: 1
Interior Features
- Blinds
- Ceiling Fan(s)
- Microwave
- Water Conditioner-Owned
- Washer/Dryer: Garage
Kitchen
- Oven: Stove(G)
Subdivision
- Highland Hills
Lot Information
- Under 1/4 Acre
- Drip Irrigation/Bubblers
Property Features
- Fireplace: Gas
- Fireplace: Location: Family Room
Heating and Cooling
- Central
Pool Information
- Inground-Private
- Pool/Spa Combo
- Gas Heated
Flooring
- Ceramic
- Carpet
- Tile
- Manmade Wood or Laminate
Exterior Features
- Roof: Composition Shingle
- Roof: Asphalt
Utility Information
- Utilities: Cable Wired
- Sewer: Public
- Fuel: Electric, Gas
School Information
- Elementary School: Galloway, Fay
- Middle School: Mannion Jack & Terry
- High School: Foothill
Garage
- Attached
- Entryto House
- Epoxy Floor
Parking
- Garage/Private
Stories
- 2 Stories
Living Area
- 1,890 sqft
Additional Information: ERA Brokers Consolidated | DGrant@ERABrokers.com
Location
Disclaimer: The data relating to real estate for sale on this web site comes in part from the INTERNET DATA EXCHANGE Program of the Greater Las Vegas Association of REALTORS® MLS. Real estate listings held by brokerage firms other than this site owner are marked with the IDX logo. GLVAR MLS deems information reliable but not guaranteed.Copyright 2026 . of the Greater Las Vegas Association of REALTORS® MLS. All rights reserved. This information being provided is for the consumers personal, noncommercial use and may not be used for any purpose other than to identify prospective properties consumers may be interested in purchasing.



Inside, the welcoming foyer features vaulted ceilings, tile flooring, and a broad carpeted staircase. The living room is anchored by a stone-faced fireplace, hardwood flooring, a ceiling fan, and classic window blinds. An overhead skylight illuminates the kitchen, which is thoughtfully configured with laminate flooring, integrated cabinetry, and high-level lighting alcoves.
The carpeted primary bedroom suite features a ceiling fan, window blinds, and a walk-in closet with built-in storage features, positioned adjacent to a double vanity. Secondary bedrooms are appointed with carpet, ceiling fans, and central air conditioning. The upper level also features bathrooms finished with tile flooring, classic wood trim, and a glass-enclosed shower lined with earth-toned stone tiles.
The private outdoor living space is situated on a 0.15-acre lot fully enclosed by brick and block fencing. Designed for low-maintenance functionality, the backyard features an in-ground pool and integrated spa combo with a waterfall, alongside a spacious covered concrete patio with a ceiling fan. A built-in barbecue, outdoor kitchen, and a detached storage shed on a gravel surface complete the rear yard. Brand new roof in 2026, Hurry this won't last